Room Planning
What Goes Into a Hyperbaric Oxygen Therapy Room?
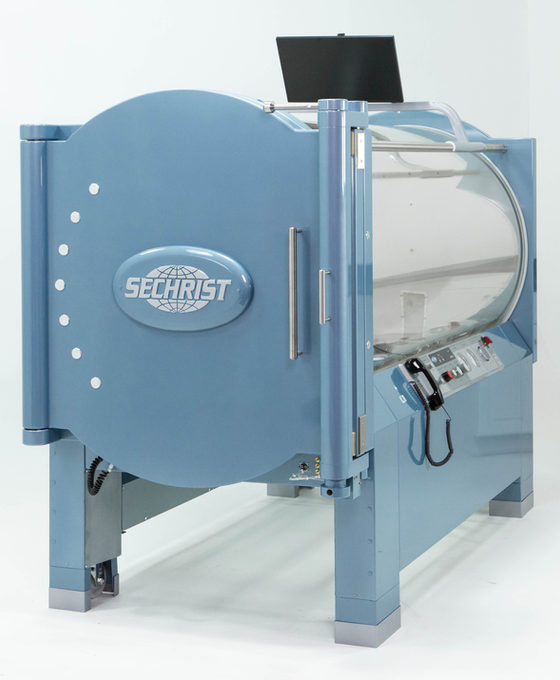
Quick answer: An HBOT room setup covers the chamber footprint, floor loading, power, ventilation, oxygen supply and, for clinical hard chambers, AERB-compliant safety. Soft chambers need little more than space and power; hard chambers need a planned room. We share the technical specs early so your room and chamber come together.
Setting up a hyperbaric oxygen therapy room is about more than the chamber — it is choosing the right chamber for your goal, then preparing the space and services around it. The requirements differ sharply by chamber type. A soft chamber at 1.3–1.5 ATA needs only a private room with a level floor and a power point. A clinical hard or multiplace chamber at 1.5–3.0 ATA needs a compressor and oxygen supply, electrical and ventilation provision, and, for multiplace, structural planning.
The first decision is therefore soft versus clinical, which flows from whether the room serves wellness use or a clinical protocol. That single choice determines the space, services, cost and compliance for the whole room. Getting it right at the planning stage avoids expensive rework later.
TheHBOT.com helps you plan the room end to end: we recommend the chamber, set out the space and services it needs, provide documentation relevant to AERB guidelines for clinical rooms, and coordinate delivery, installation and support across India.
Floor area and clearance sized to the chamber type — soft or clinical.
Power for soft chambers; compressor, oxygen and ventilation for clinical.
AERB-relevant documentation for clinical and multiplace rooms.
Delivery, installation and commissioning coordinated for you.
India Pricing
HBOT Room Cost — By Chamber Type
The room cost is driven by the chamber. Soft rooms are simple and affordable; clinical rooms need more services and investment.
| Chamber Type | Pressure | Primary Buyer | Indicative India Price | Get Price |
|---|---|---|---|---|
| Soft / Portable | 1.3 – 1.5 ATA | Home, wellness, athletes | ₹3.5 – 12 lakh | Enquire → |
| Hard Monoplace | 1.5 – 3.0 ATA | Clinics, hospitals | ₹15 – 40 lakh | Enquire → |
| Hospital Multiplace | 2.0 – 3.0 ATA | Hospitals, wound-care | ₹40 lakh – 1.5 crore+ | Enquire → |
Compare chamber types in the oxygen chamber price guide, or read the hard chamber requirements.
Product Range
Room Requirements by Chamber Type
Soft rooms are simple; clinical rooms need services, ventilation and compliance.
Inflatable fabric-shell units from OxyHealth and Summit to Sea. Compact, self-install.
Rigid-shell monoplace units from Sechrist for hospitals and specialist clinics.
Carry-case designs from Summit to Sea. Travel-ready for athletes and mobile practitioners.
Multiplace systems from Perry Baromedical and Fink. 2–18 patient capacity, AERB docs.
Room Detail
Planning Your HBOT Room Step by Step
Soft chamber room: simple and quick
If your HBOT room is for wellness use with a soft chamber, planning is refreshingly simple. You need a private, quiet room with a level floor large enough for the inflated chamber plus clearance to move around it, and a standard power point for the compressor. There is no plumbing, gas supply or structural work, so most existing rooms can be adapted quickly. Good ventilation and a comfortable ambience help the client experience, but there are no heavy engineering requirements. This is why spas, gyms and wellness centres can add a soft-chamber room with minimal disruption. We help you confirm the room dimensions against the chamber you choose and lay out the space so it works well for staff and clients alike.
Clinical room: services, ventilation and compliance
A clinical HBOT room built around a hard or multiplace chamber is an engineering project. Beyond floor space and clearance, it requires a compressor and oxygen supply sized to the chamber, appropriate electrical provision, and ventilation to manufacturer specification; multiplace systems add significant structural planning. Documentation relevant to AERB guidelines should be arranged in parallel with procurement so the room can be commissioned without delay, and safety engineering is central throughout. These requirements are why the clinical decision must be made before the room is designed, not after. We work with your facilities and clinical teams to specify the room, coordinate the manufacturer's installation and commissioning, and provide the technical and regulatory documentation the room requires.
From plan to a working room
Whichever type you choose, we take the room from plan to working service. That means recommending the chamber for your goal and budget, setting out the exact space and services it needs, sourcing the genuine unit, and coordinating delivery, installation and commissioning across India. For clinical rooms we build in the regulatory and site-preparation steps from the start, which is the single biggest factor in getting the room operational on schedule. A single account contact manages the whole process so nothing falls between the chamber supplier, the installer and your team. Tell us your intended use, available space and city, and we will return a room plan and a delivered India price for the chamber and setup.
Common HBOT room mistakes to avoid
A few avoidable mistakes trip up first-time HBOT room projects. The most common is designing the room before choosing the chamber — because soft and clinical chambers have such different service and space needs, the chamber decision must come first. Another is underestimating clearance: you need room not just for the inflated or installed chamber but for staff to move around it and for patients to enter and exit comfortably. For clinical rooms, leaving regulatory documentation and site services until after delivery is a frequent cause of delay; these should be arranged in parallel with procurement. Ventilation and a comfortable ambience are easy to overlook but matter for the experience. Finally, buyers sometimes over-specify — installing a clinical chamber for what is really a wellness service, or vice versa. We help you sidestep all of these by planning the room around the right chamber from the outset, so it opens on schedule and works well in practice.
Buying Guide
Planning an HBOT Room — 5-Point Checklist
Tell us these and we will return a room plan and quote.
Use — Wellness (soft) or clinical (hard/multiplace)?
Space — Room dimensions and clearance available.
Services — Power, and for clinical, compressor and oxygen supply.
Compliance — AERB documentation needs for clinical rooms.
City — Where is the room, for delivery and install?
Explore Pricing & Options
Compare Before You Buy
Continue to the page that matches where you are in your decision.
Quick Reference
Room Setup Requirements
| Requirement | Applies To |
|---|---|
| Space & footprint | All chambers |
| Power supply | All chambers |
| Floor loading | Hard / multiplace |
| Ventilation & oxygen | Clinical chambers |
| AERB-compliant safety | Clinical & hospital systems |
FAQ
Hyperbaric Oxygen Therapy Room — FAQs
Common questions about setting up an HBOT room.